
Steep roof charges on an insurance claim are their own labor lines, priced per square and by pitch band, and they get paid when the file shows the pitch and the squares of each facet. An adjuster who walked a 10/12 roof in the rain and wrote it as one flat number is not refusing the charge. They just have nothing in front of him that says how much of the roof is steep.
I build CRM For Claims, software for roofing and restoration companies that work insurance claims. On November 7, 2026 I read the pages that come up first for steep and high roof charges. They disagree on where "steep" starts (4/12, 7/12 and 8/12 all appear), and most quote percentages with no estimate behind them. So I opened a real sample estimate and the federal rule, and worked from those.
Where does a roof start to count as steep?
There are two different lines, and mixing them up is where most of the confusion comes from. The safety line is federal: OSHA calls anything over 4 in 12 a steep roof. The pay line is in the estimate: in the sample Xactimate estimate I read, the steep charge starts at 7/12 and is priced in two bands.
- Up to 4/12A low-slope roof under 29 CFR 1926.500(b). No steep charge anywhere.
- Over 4/12A steep roof for fall protection. Under 1926.501(b)(11), if its edges are 6 feet or more above the ground, every worker needs guardrails with toeboards, safety nets or a personal fall arrest system. That costs setup time, but in the sample it is not yet a line of its own.
- 7/12 to 9/12pay band 1"Additional charge for steep roof", one line to remove and one to install, per square.
- 10/12 to 12/12pay band 2The same two lines at a higher price per square.
So a 6/12 roof needs harnesses and gets no steep line, and the jump from 9/12 to 10/12 moves a facet into a dearer band. That is why one pitch reading for the whole house is not enough. A roof with a 6/12 main body and 10/12 front gables has three different answers on it.
What did one real estimate pay for a steep roof?
The sample is an Xactimate estimate that NEDES Estimating publishes as a sample PDF. The roof is 64.90 squares of laminated shingles, and almost all of it is steep. Here are the four steep lines exactly as priced, with replacement cost value (RCV) including tax and overhead and profit:
| Line on the estimate | Squares | Price per square | RCV |
|---|---|---|---|
| Remove, steep roof 7/12 to 9/12 | 2.40 | $37.01 | $106.58 |
| Install, steep roof 7/12 to 9/12 | 2.40 | $42.62 | $122.75 |
| Remove, steep roof 10/12 to 12/12 | 62.60 | $58.16 | $4,368.98 |
| Install, steep roof 10/12 to 12/12 | 62.60 | $66.99 | $5,032.29 |
| Steep charges on this roof | 65.00 | $9,630.60 |
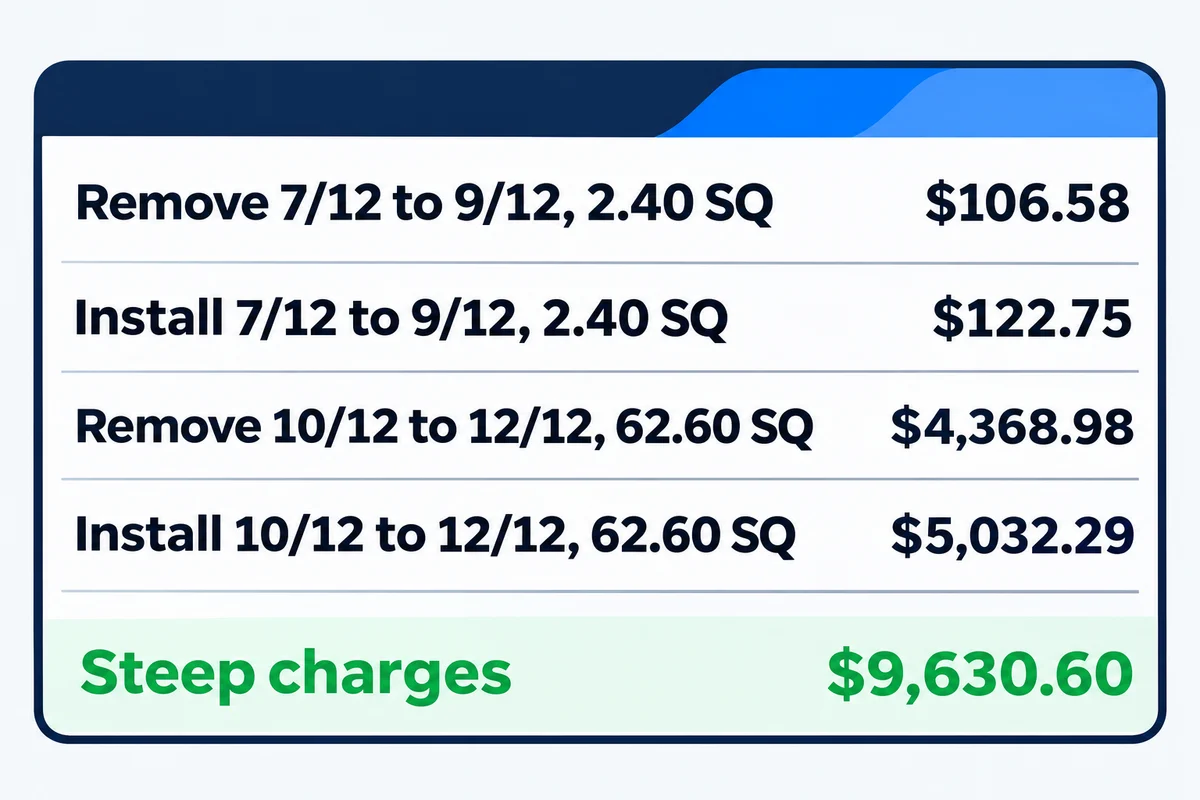
For scale, the same estimate prices the tear-off at $10,442.92 and the new shingles at $22,246.31. The steep lines add almost 30% on top of those two together. Leave them off and the job is short by roughly what the tear-off costs.
Three things in that estimate are worth copying into how your office reads every scope:
- Removal and installation are separate steep lines. A scope that pays steep on the new shingles but not on the tear-off is missing half the charge, and the remove lines here come to $4,475.56.
- The steep squares follow the roof area, not the shingle order. Shingles are 74.67 squares because a 15% waste factor is added, while the steep lines stay on the measured roof. If your supplement asks for steep on the waste-loaded number, expect it back with a red line through it.
- The estimator explained a choice in a note on the line. Next to the felt, the sample says: "The crew will not install the steep roof using #15 felt." One sentence of reason, sitting on the line it explains.
How do you measure each facet so the squares hold up?
Measure and photograph the pitch of every facet, then add up squares by band. Doing it during the first inspection, before tear-off, saves a second ladder trip and the argument that the roof "looked like an 8" from the driveway.
- Sketch the roof and number the facets on the sketch, including small ones like a porch or a dormer cheek. A facet that is not on the sketch never gets a pitch.
- On each facet, put a level against the deck and measure the rise over 12 inches of run. Photograph the level and the tape in the same frame, with the reading legible.
- Take a wide shot from the ground or from an adjacent facet that shows which facet that reading belongs to. The close-up proves the number, the wide shot proves where it came from.
- Write the squares of each facet next to its pitch, from your measurement report or your own takeoff. Then total the squares by band: under 7/12, 7/12 to 9/12, 10/12 to 12/12.
- Check the totals against the roof area on the adjuster's scope. The bands should add up to the roof, not to the shingle quantity with waste.
If the slope sits right at a band edge, 9/12 or 10/12, measure it in two places on that facet and keep both photos. That one facet decides which band, and a single reading on the edge is the one a desk reviewer will question.
Is a two-story roof the same charge?
No. Steep is about pitch, height is about how far the roof is above the ground, and the two get argued separately. A 5/12 roof on a three-story house gets no steep line under the bands above, yet every bundle still has to go up three floors and the fall protection rule applies at 6 feet.
For the height side, photograph the full elevation of the house from the ground with something of known size in the frame, a door or a ladder, and record the number of stories on the eave side where the work and the loading happen. If the scope has no height line and the house is two stories or more, ask about it in the same request as the steep lines, with those photos attached, so the desk prices the roof once and not twice.
What do you send when the steep line is missing?
Send the line, the squares by band and the proof, each on its own row. A supplement that says "add steep charges" in one sentence goes into the same pile as every other vague request. Written the way the sample estimate writes, it reads like a correction the estimator can enter in a minute.
The figures in that box are an example layout, not a real claim. Keep the facet numbers the same as on your sketch so the desk can match a photo to a row without calling you. For the broader routine of what goes into a supplement and when, I wrote up how supplements and approvals move through a claim, and if the scope is also missing overhead and profit, the O and P post covers that argument.
How the slope and the supplement stay on the claim
A steep charge is easy to lose in the office long after the roof was walked. The pitch was measured, the photos are on someone's phone, and three weeks later the person writing the supplement can't find which facet was 10/12.
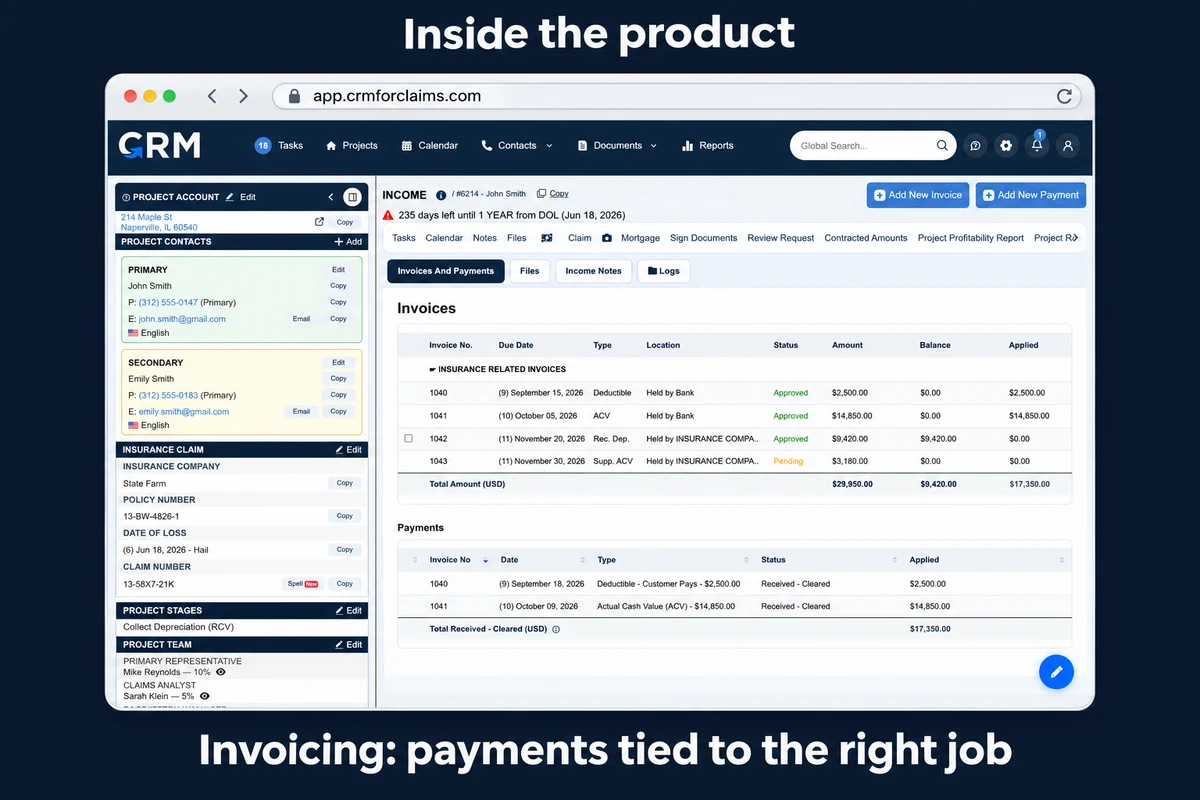
In CRM For Claims the roof inspection checklist on the project has a Pred. Slope Factor field with every pitch from 1/12 to 12/12 and Mansard, so the predominant slope is recorded with the inspection, as I described in what a roof inspection report for a claim should hold. When the carrier approves the added lines, the money can go on its own Supplemental ACV invoice, so it does not disappear into the first check. Following up with the desk goes in as a task, and every task has a required Task Due Date.
You can see the rest of what sits on a claim on the features page, and the plans start at $59 a month on pricing. If you want to walk through it with one of your own steep jobs in mind, book a live walkthrough.